Brutalist Guest House | The New Harvey House
https://www.artstation.com/artwork/3Ed4R2
High resolution images and more information at: https://www.joshh3d.com/newharveyhouse
And be sure to watch the video, the calliope show isn't to be missed!
The architecture of the New Harvey House is a blend of manmade brutalist forms, and a natural connection to the site’s ecology. This is reflective of the philosophy of the Anthropocene.
While it may seem odd that brutalism and nature mix, it is quite the opposite. Brutalism exposes materials into their found state in nature, concrete is a raw stone, metals are left rusted and patina’d, and wood is only minimally treated. Further, the rectilinear shapes of brutalism make nice plantings for endemic foliage, that are themselves watered by deep rooflines placed to redirect rain water to the plants.
The entire layout of the New Harvey House is ordered along a linear axis. Pathing and circulation follow a direction, with architectural forms similarly oriented along the vast horizon of the nearby Shallow Sea.
Simplicity and legibility of an ordered floor plan is often a pre-requisite for brutalist design, and that is certainly the case here with the linear forms. Additionally this ordering principle, contrasts the natural landscape and frames it in a means complimentary to Anthropic concepts.
The rear end of the New Harvey House, follows a large cantilevered rock form shelf that was formed by hard water solidifying. Underneath the Calcinated Shelf, the hotel pool and spa are placed for a fantastical undersea grotto atmosphere.
Both fine-dining dinners and informal brunches are hosted at the Ammonite Grill. A restaurant named after the ammonite fossils found locally in the badlands, a sign that this place was once underwater beneath the Western Interior Seaway.
Guests dining here are treated to grand vistas of the new seaway, or if weather is unpleasant, indoor dining is available as well.

Outside the Organ Hall, guests will see the full extent of the axial brutalist architecture.
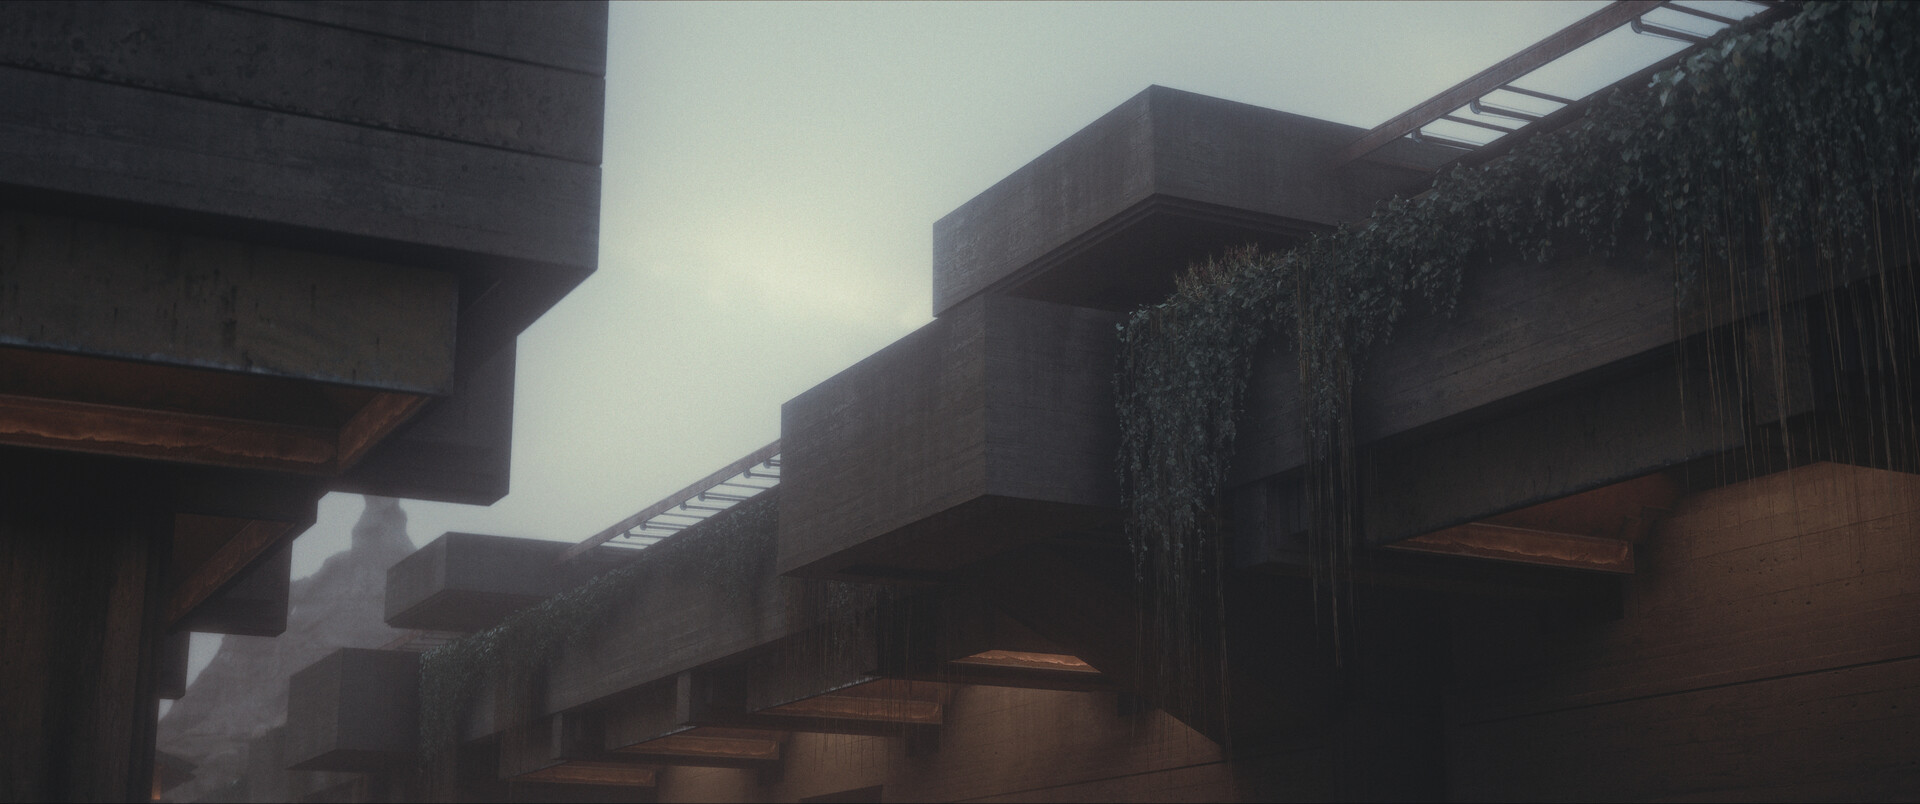
Arrayed extrusions along the axial layout of the architecture, are for stair switchbacks in the guesthouse wing.

Creepers hang off elevated concrete planters.

The Brutalist architecture wraps around the linear calcinated shelf. A cantilevered shelf of limestone and sandstone rocks, that help regulate the architecture.

Side view of the guest house wing across the calcinated shelf.

Badlands pinnacles flanks behind the architecture.

Outdoor plaza connecting dining at the Ammonite Grill w/ the lobby.

Segmented water channels pour into the pools beneath the calcinated shelf.
Animated entry into the guest house wing. See the full video here: https://youtu.be/M7UHze1Q7Yc
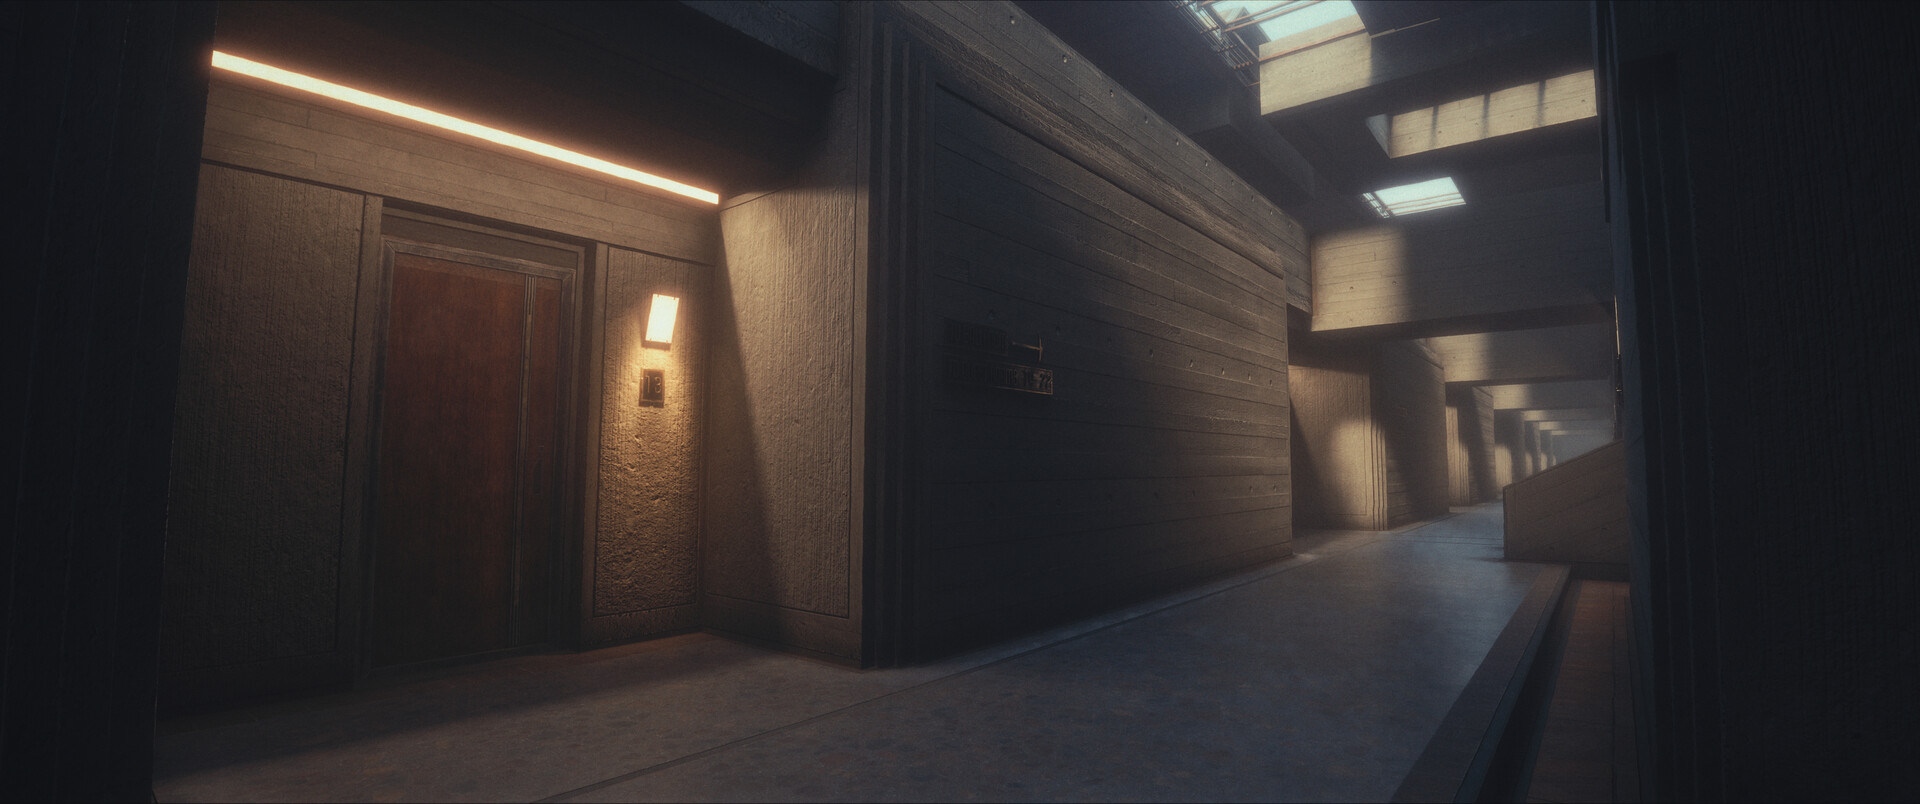
Upon entry into the guesthouse wing, light pierces through upper shafts to illuminate the architecture of the hall.
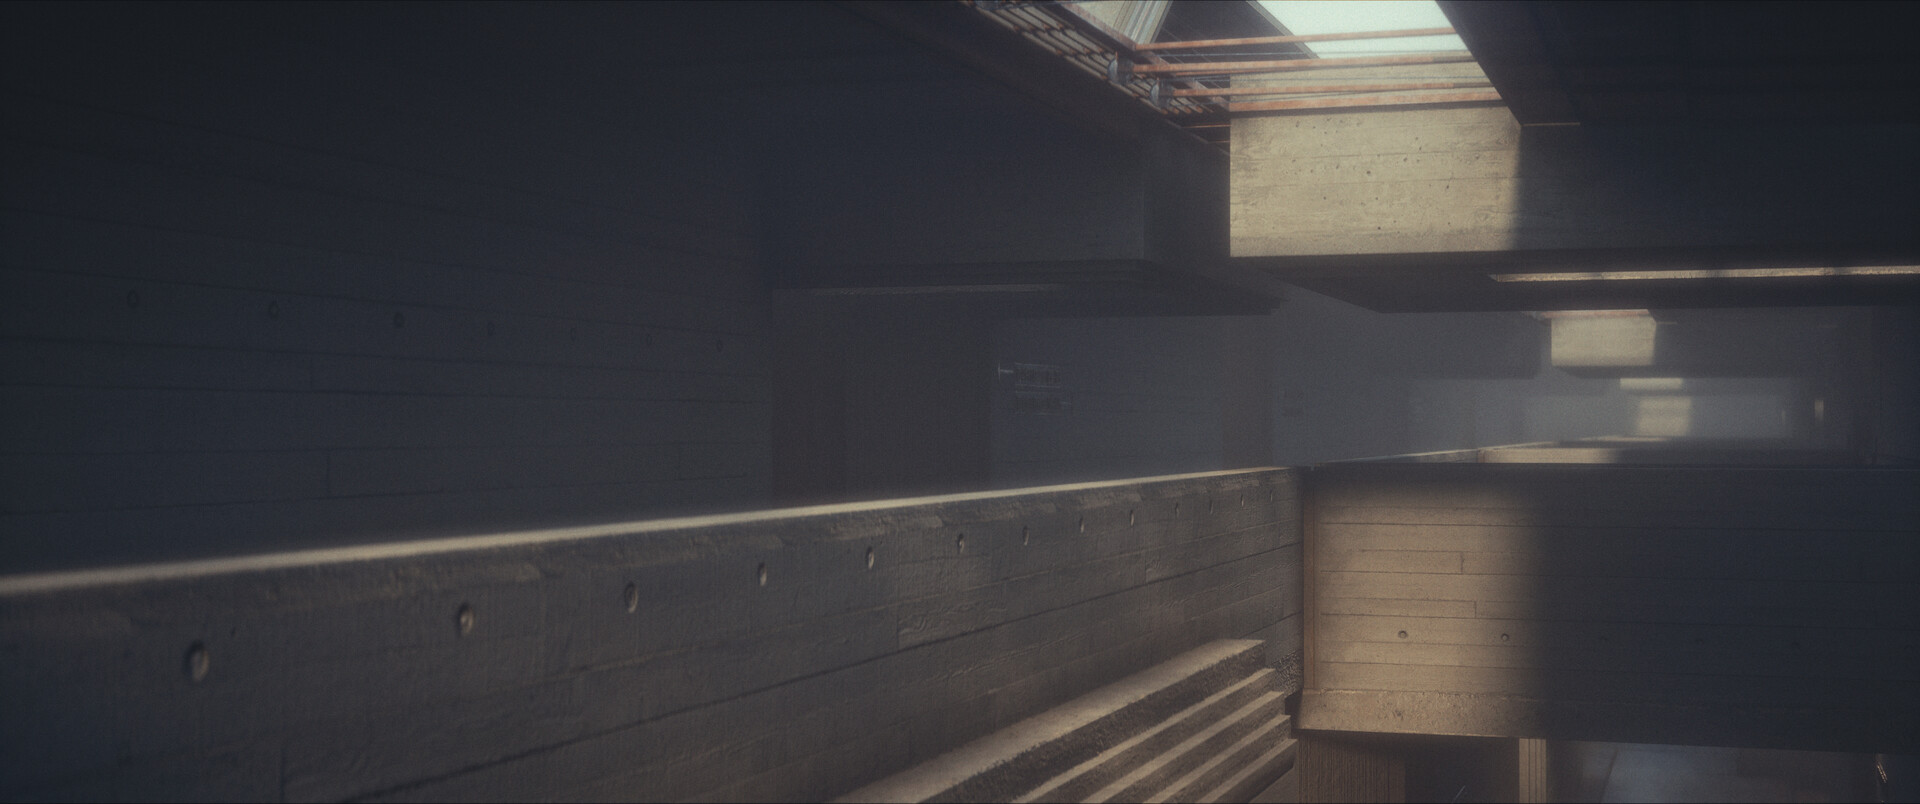
The indoor/outdoor hybridity of the guesthouse wing, creates a gradient of public/private exposure. Guest rooms are private, and the exterior is public, therefore the guesthouse wing acts as a mediator between the two.

Retractable roof for controlling sunlight penetration.

Upper level of the guest house hall.

Stair access for upper level of the guesthouse wing.

Succulent garden at the upper level of the guesthouse.

Architectural detail drawings of the Ammonite Grill restaurant entry and various door and window details.

Detail drawings of architectural details for wall treatments at the Harvey House.

The New Harvey House | An Unreal 5 Descent into the Anthropocene
Elevations of the Harvey House showing the Ammonite Grill, entrance, and the guesthouse wing.

Floor plan 1 & 2.
See the full cinematic animation short film for the New Harvey House.